
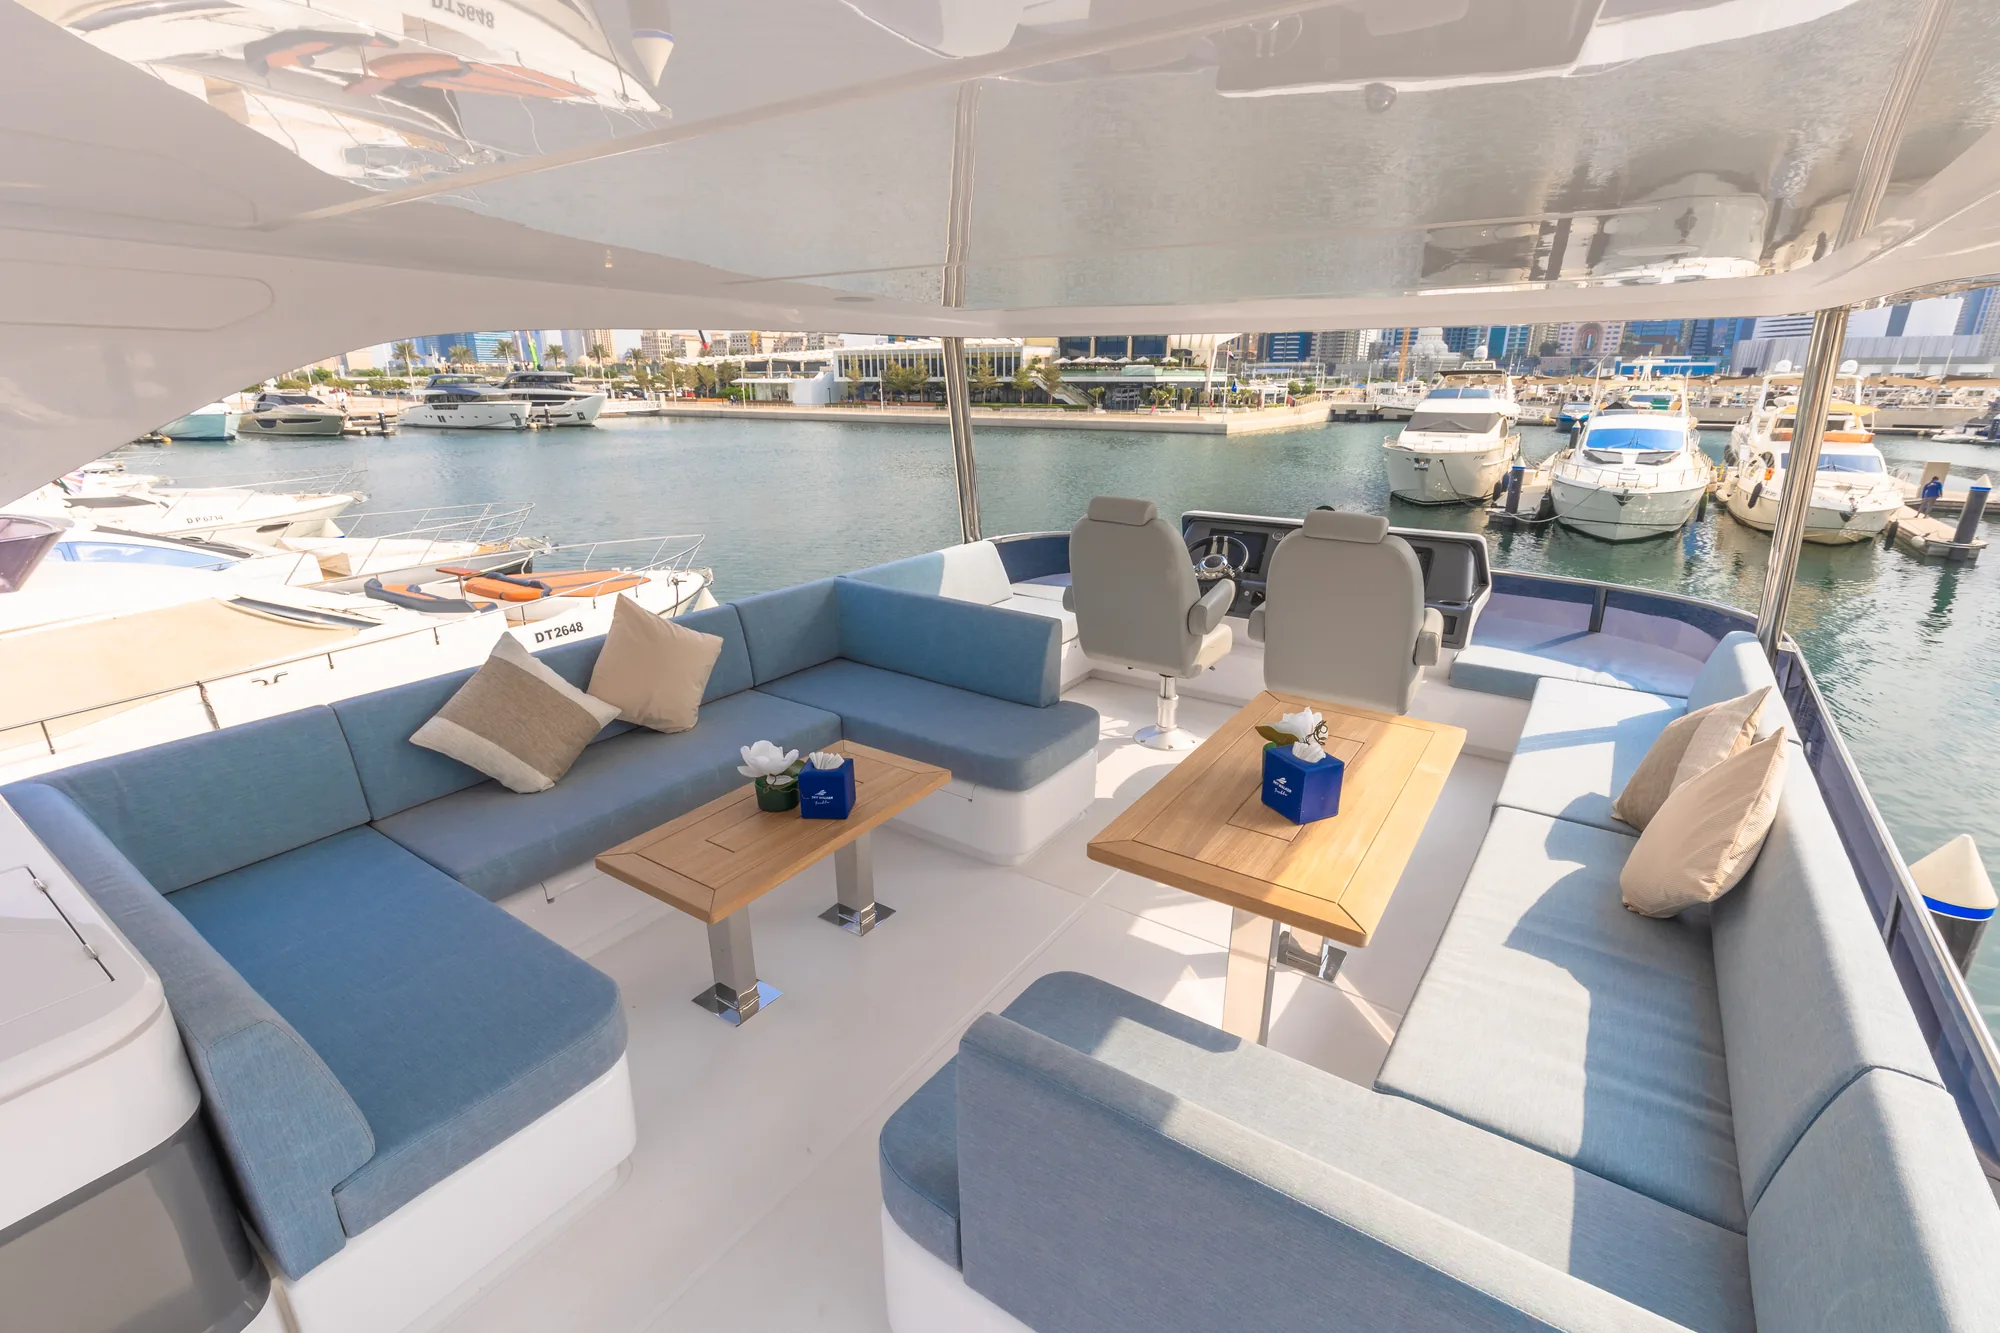
01 / Flybridge
Another Level of Living
A second helm, shaded seating and tables, with open air all around. The flybridge gives everyone a place to gather above the main deck.
Explore the Photographs ↗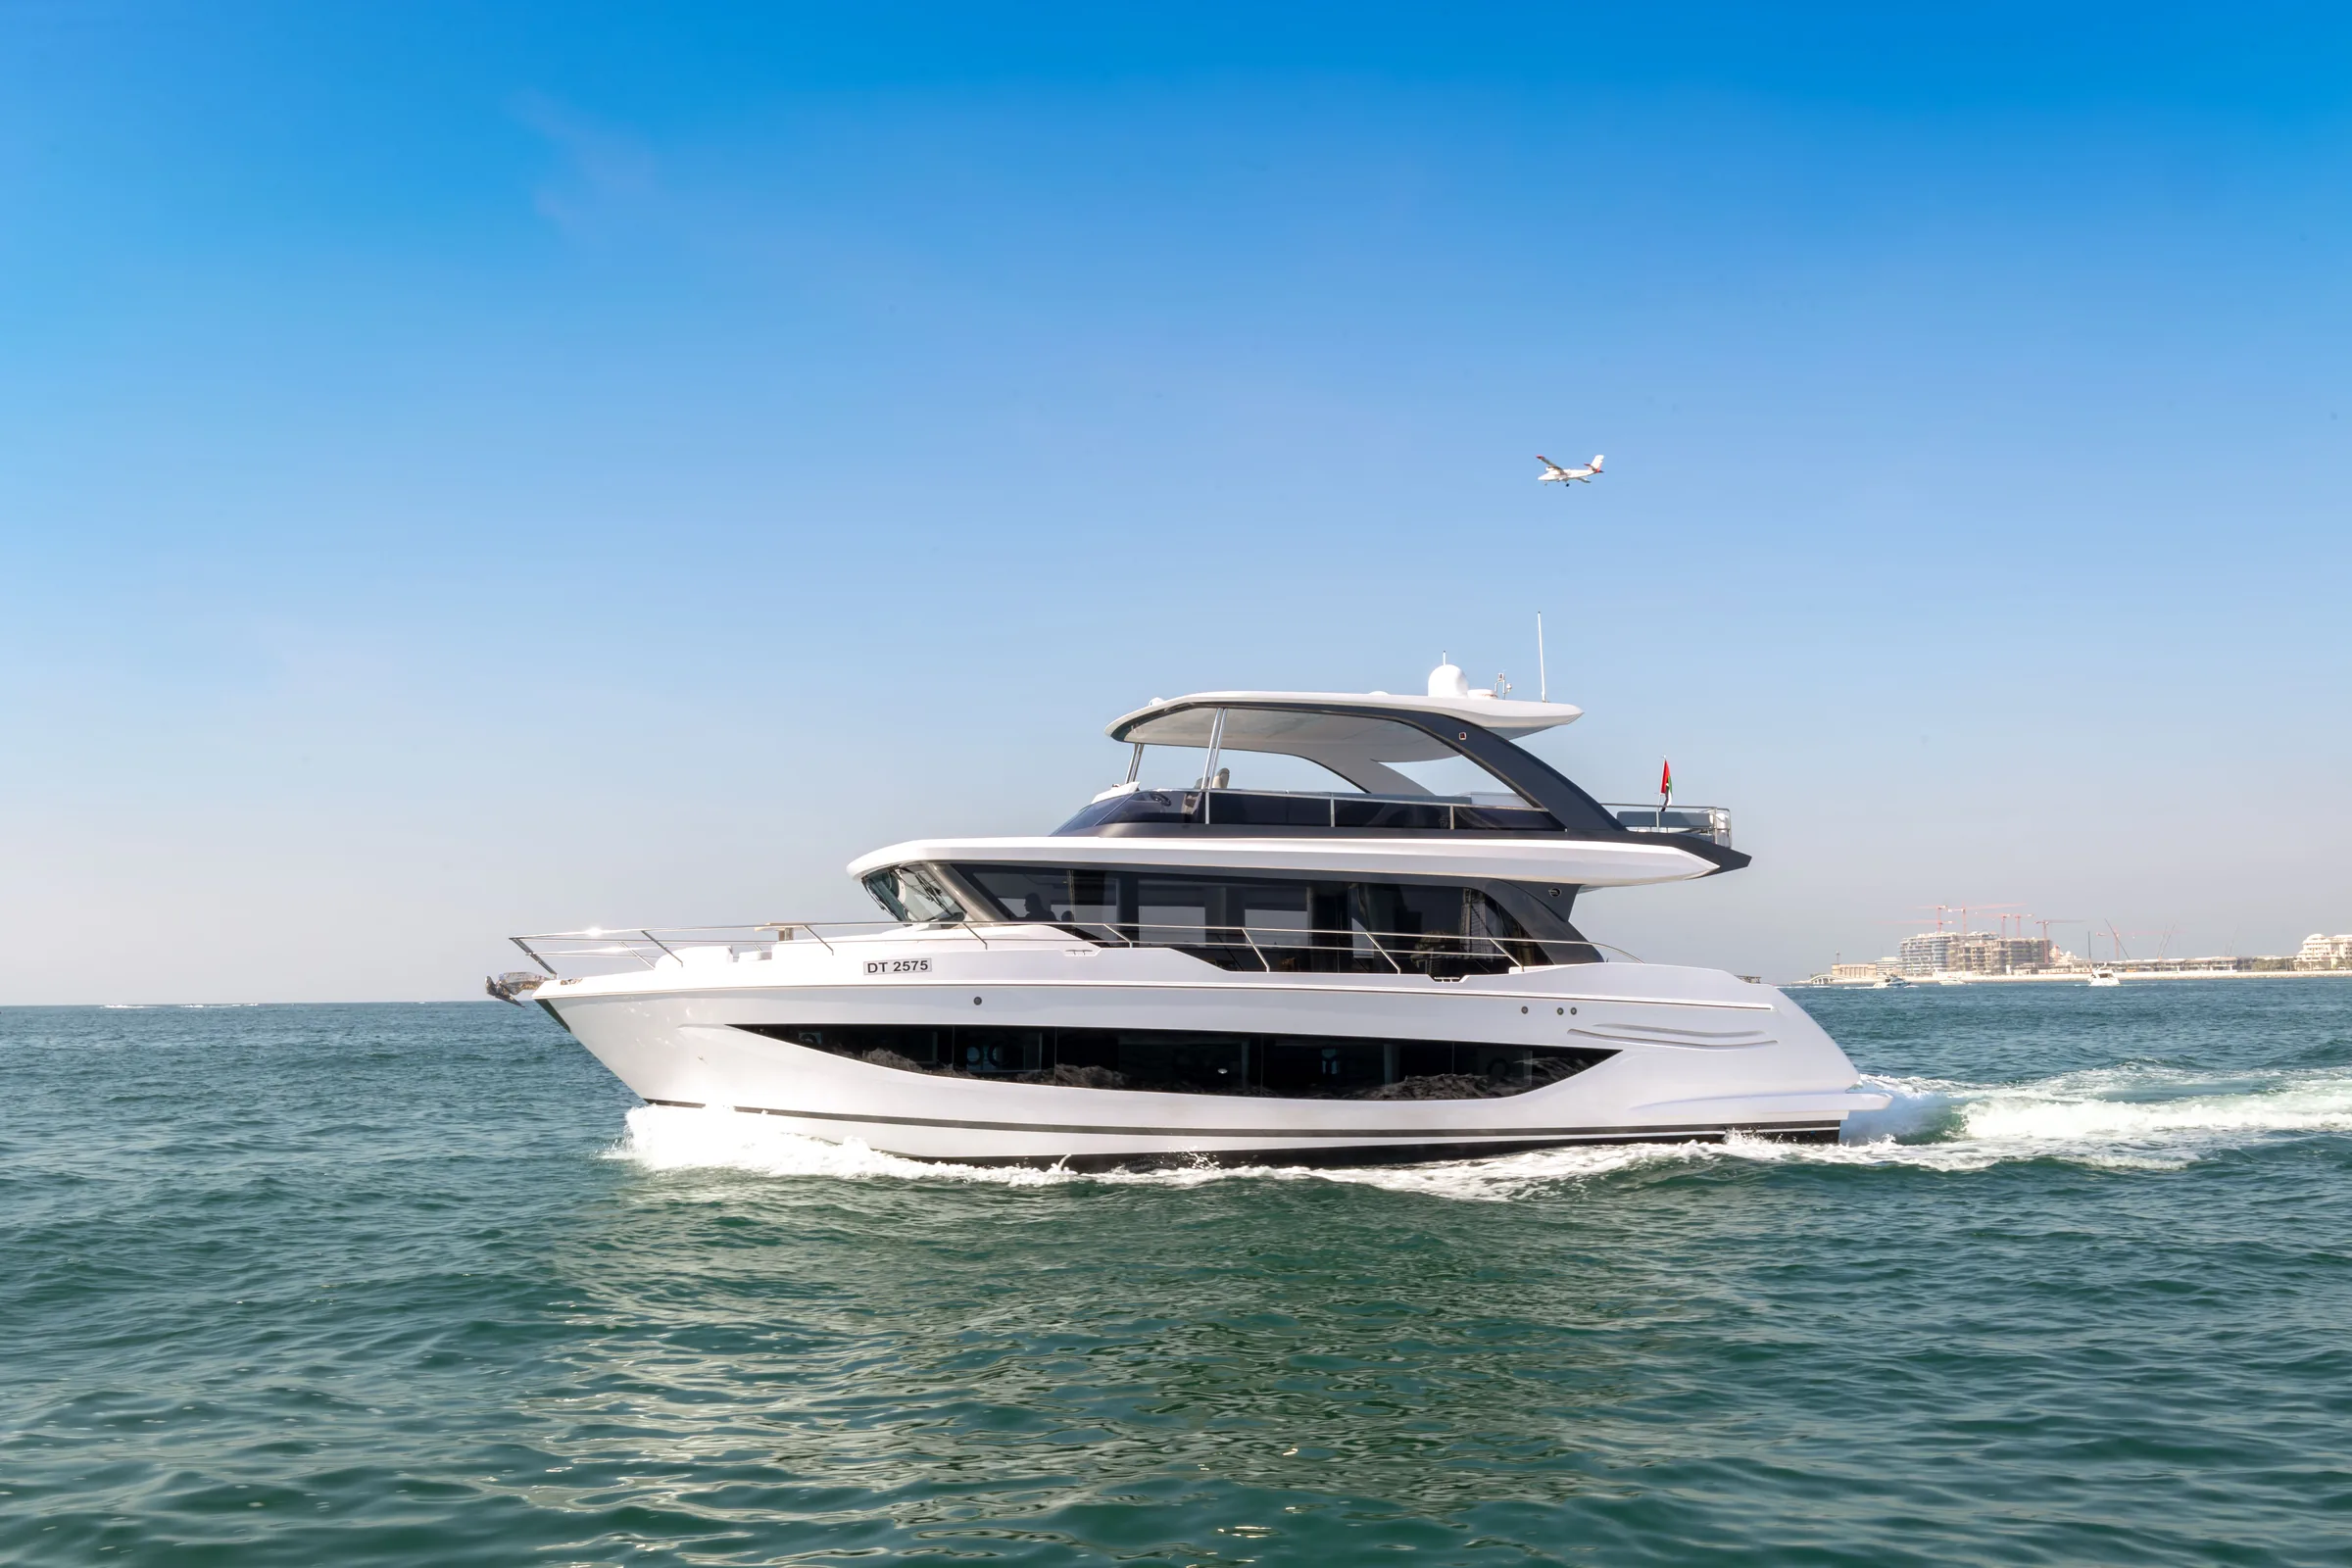
Xover / Flybridge Monohull
The 18.87-metre flagship. Three decks, two helms, and space to shape around your life.
Specifications shown for the OnPoint configuration. Layout and equipment are tailored with your build.
01 / Flybridge
A second helm, shaded seating and tables, with open air all around. The flybridge gives everyone a place to gather above the main deck.
Explore the Photographs ↗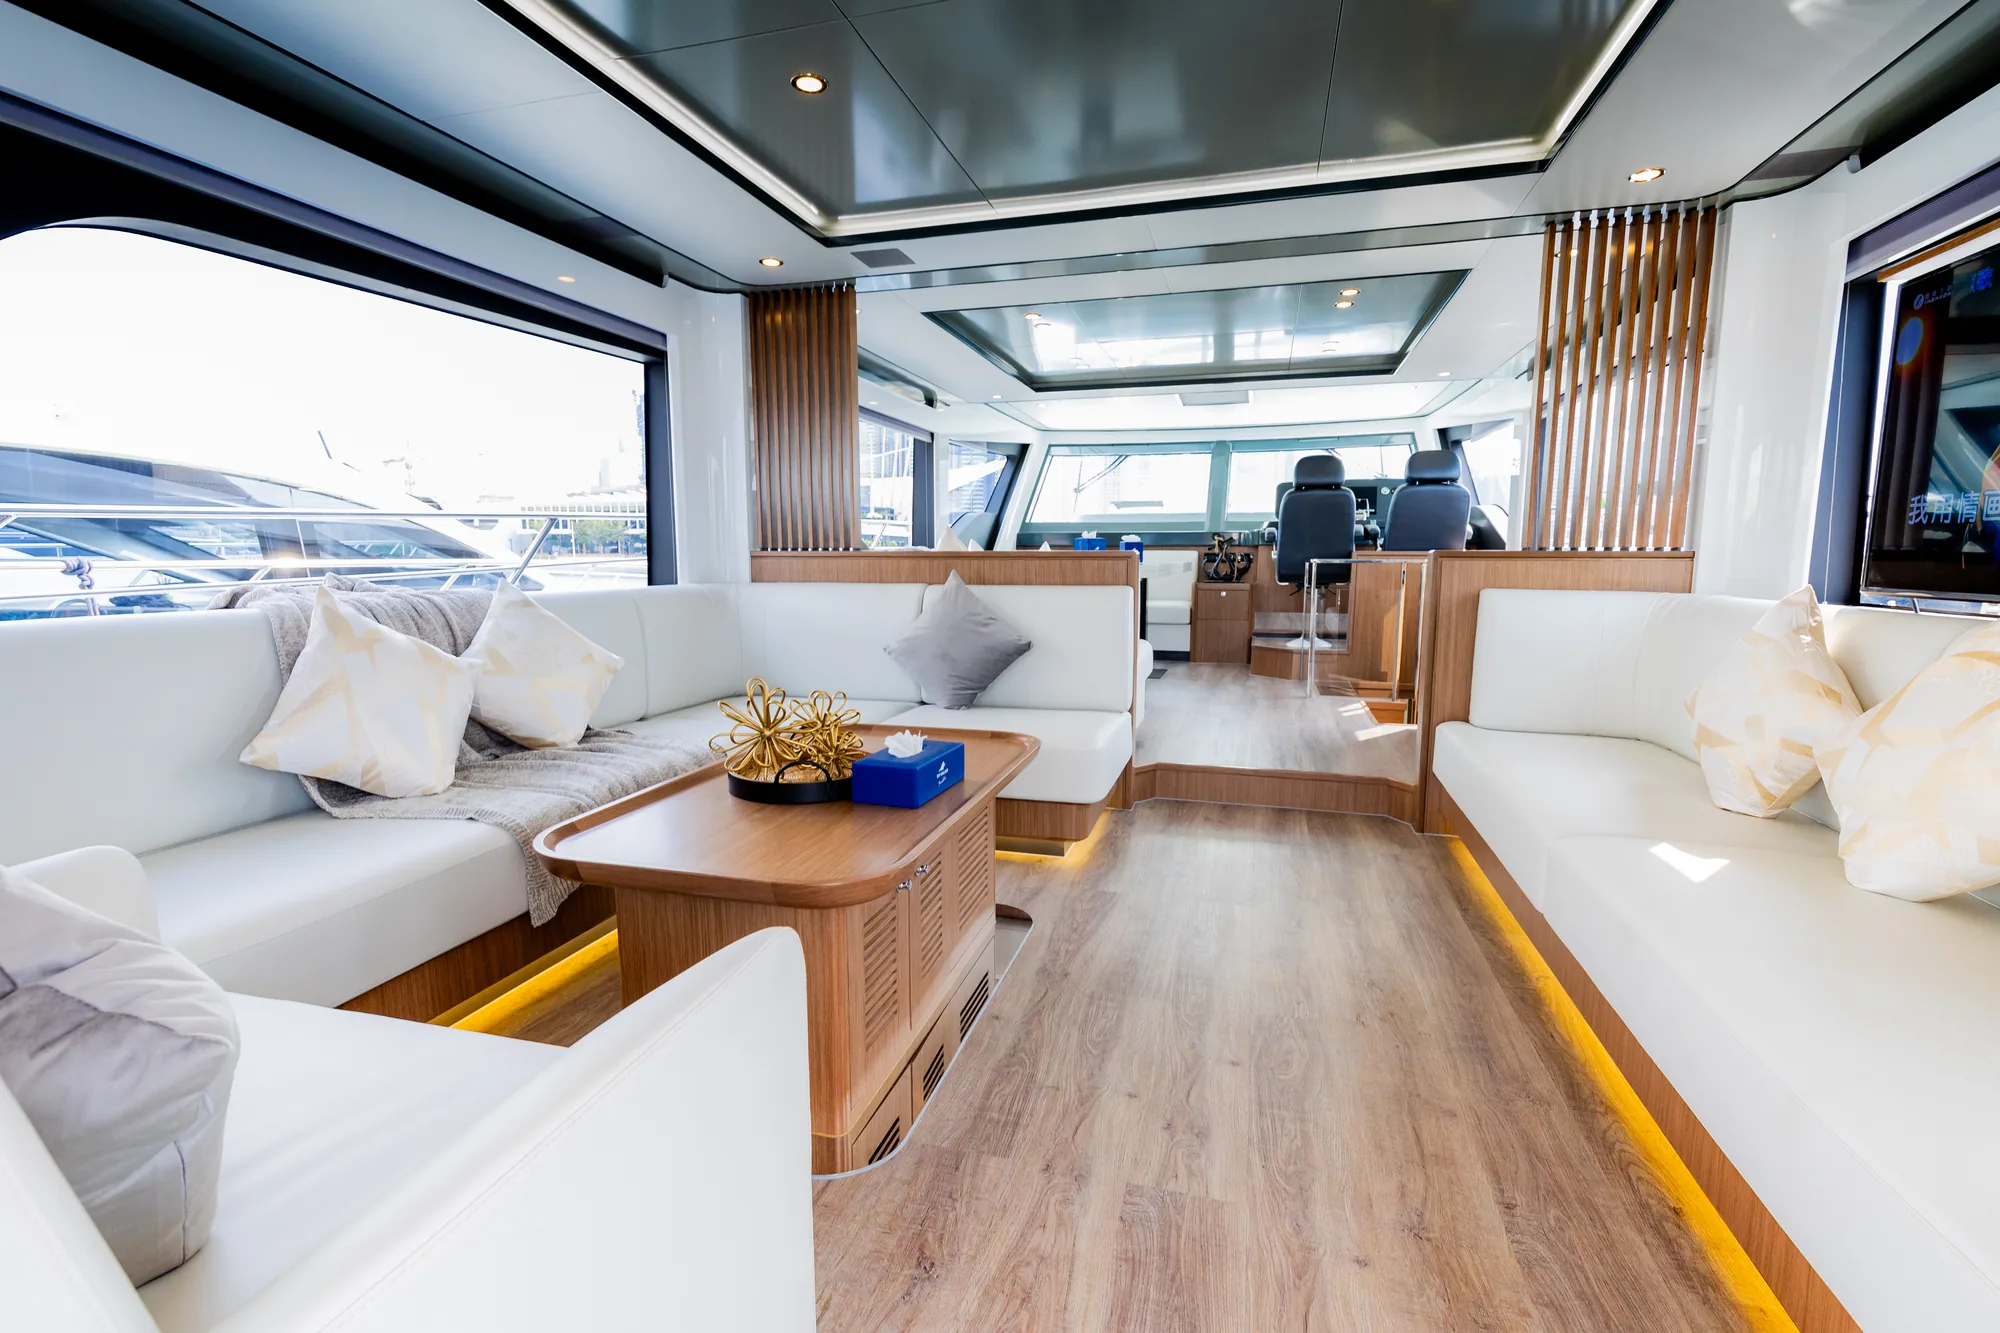
02 / Main deck
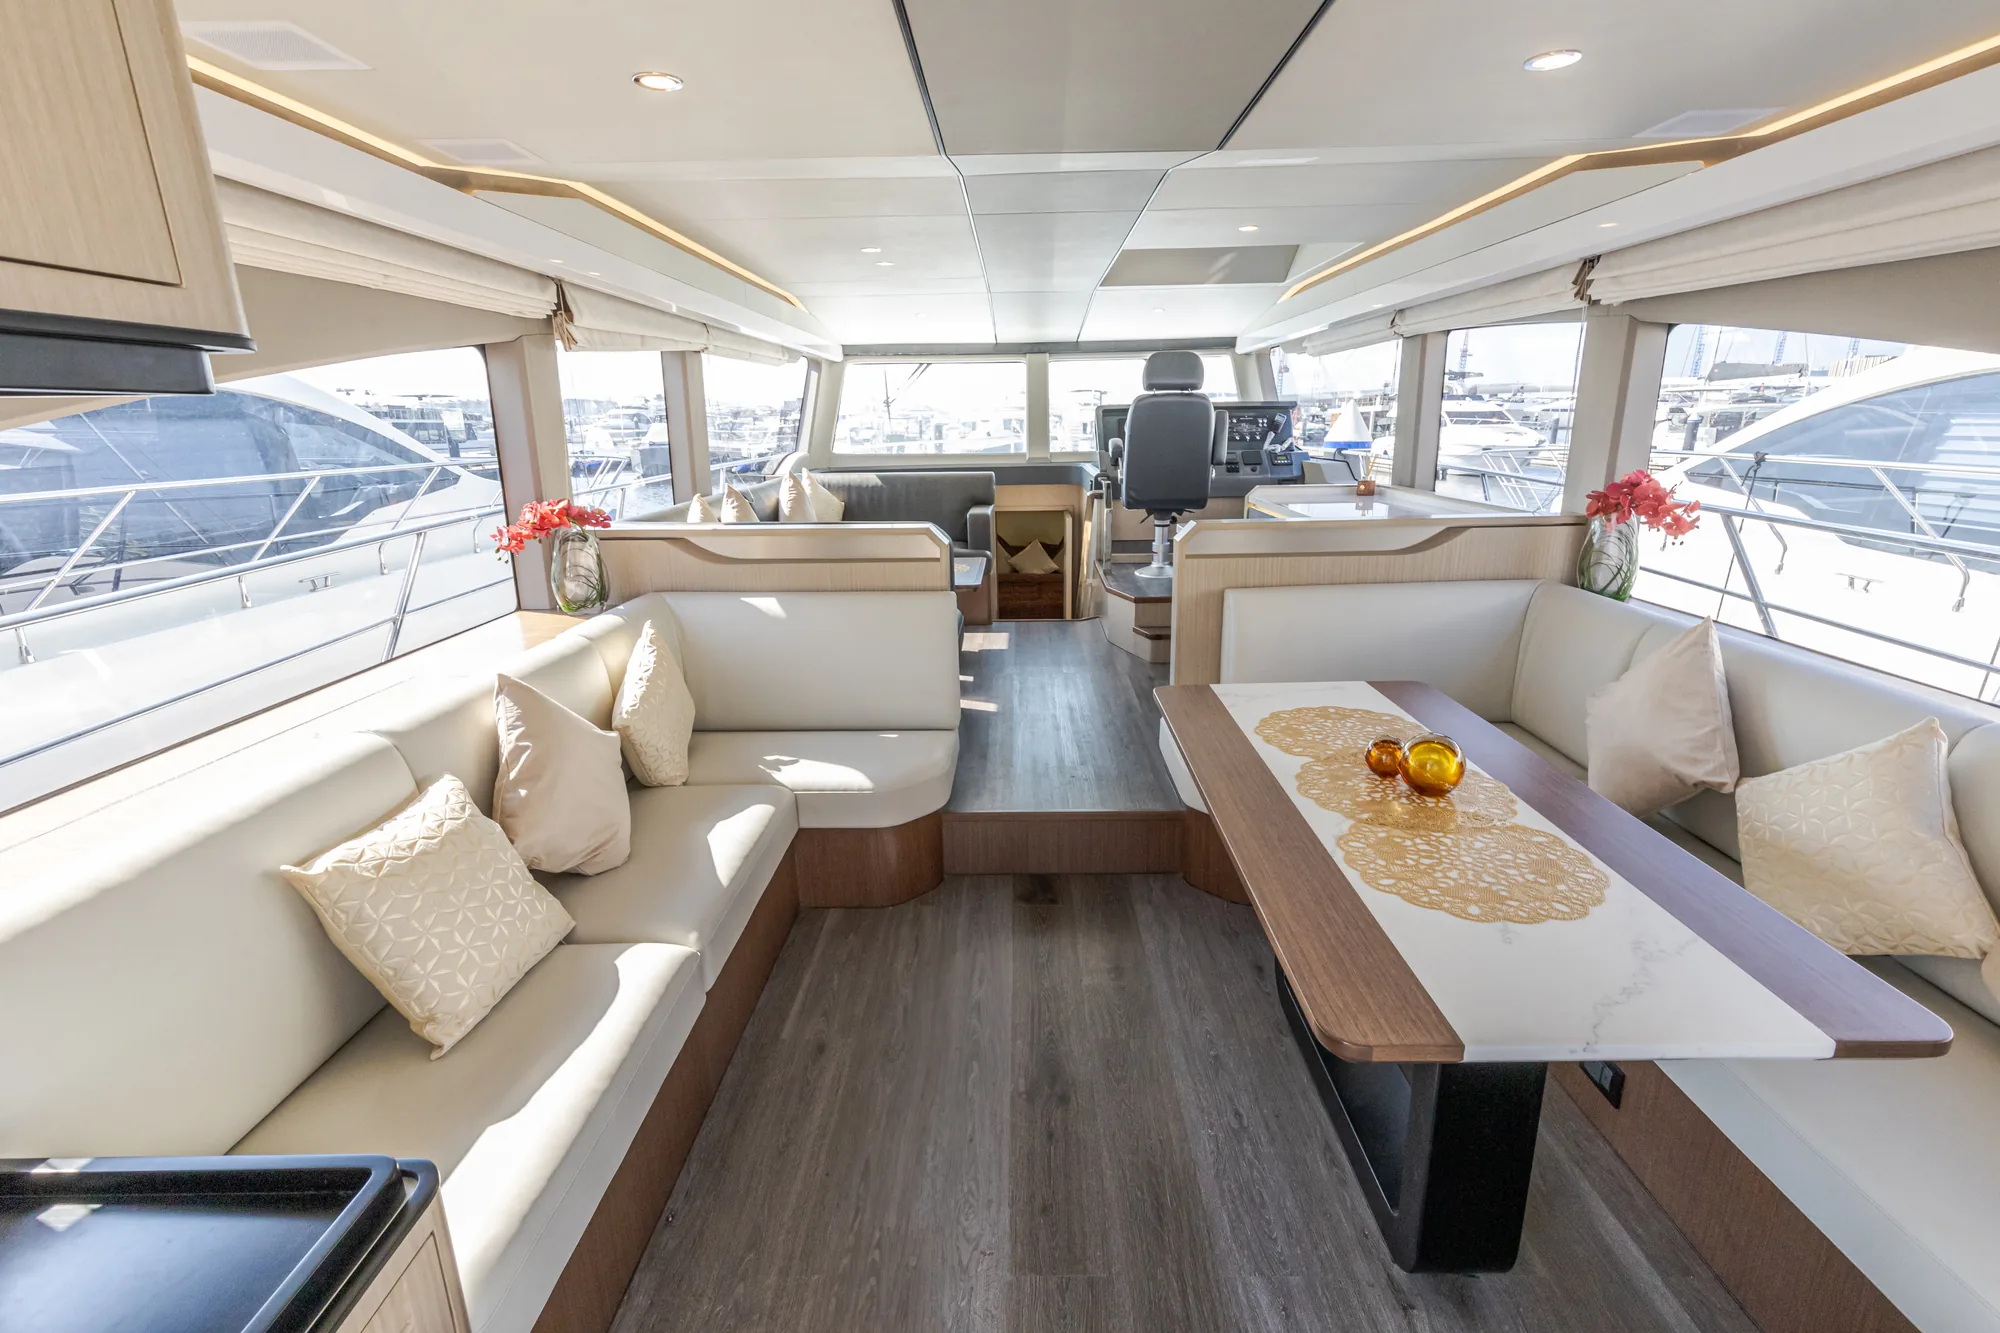
The cockpit opens into a bright saloon, with glazing along both sides. Choose how you want to gather, dine and spend your time aboard.
Explore the Photographs ↗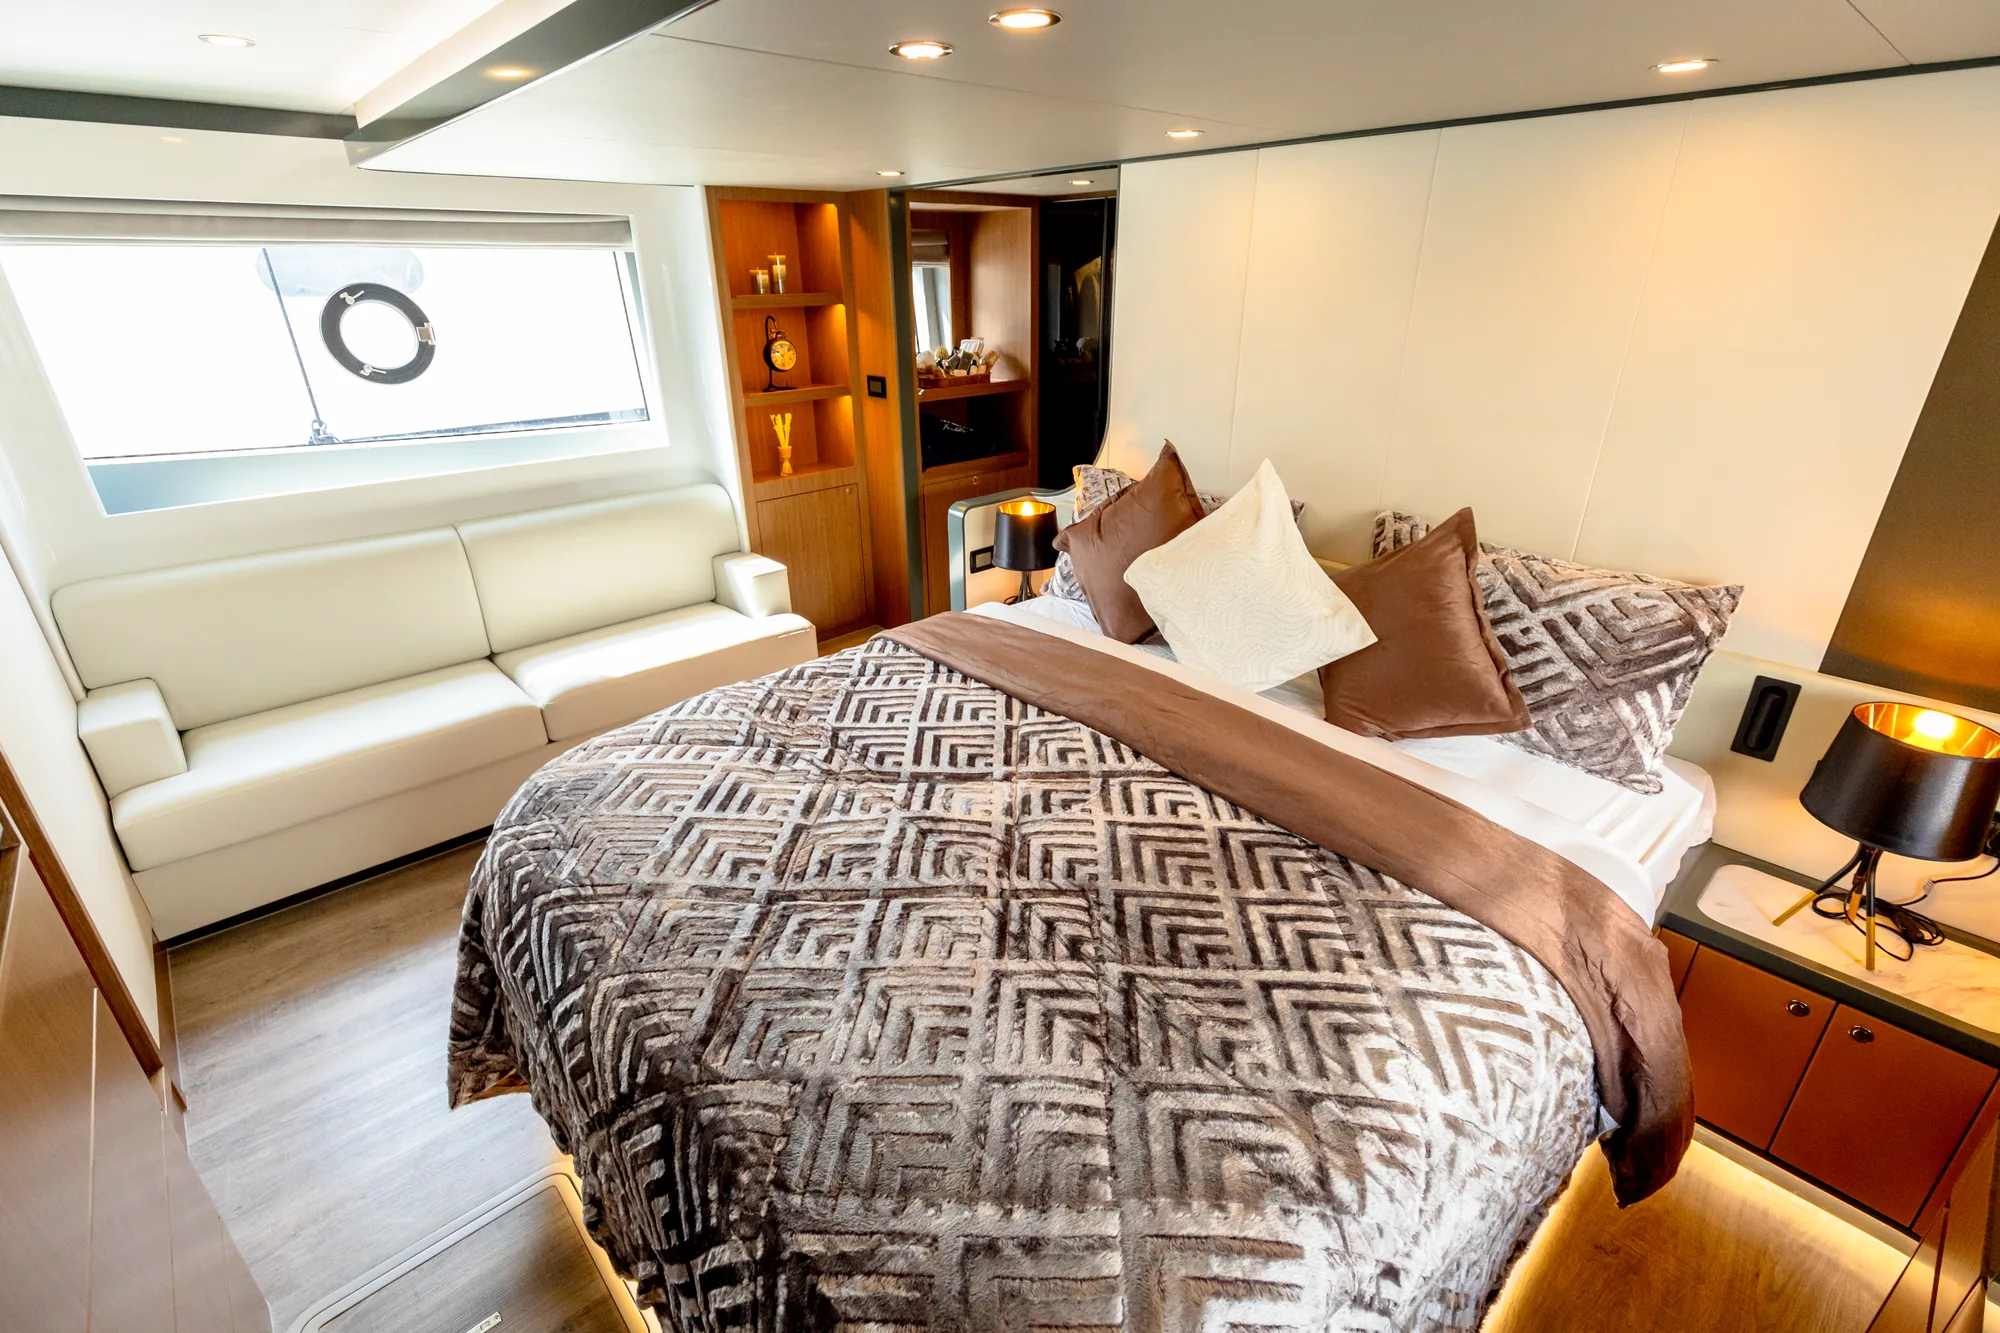
03 / Lower deck
Three guest cabins, a dedicated office and a tech room give everyone their own space. Both Galley Aft and Galley Forward share this lower deck, with laundry and storage at the stern.
Explore the Photographs ↗On the Water / Official Film
Open water. Open spaces. See the X62 under way and explore life aboard in Oceanwalker’s own film.
Oceanwalker Yachts Official2:02Available in 4K
Layouts and equipment can be tailored for your yacht.
360° walkthrough
Twelve rendered spaces, from the flybridge to the master cabin. Drag to look around and follow the markers from room to room.
Studio renders of the yard’s original interior. Rooms that differ in this build are marked.
Deck plans
Choose a deck, then a space, to see what is in it. Where a render exists you can step straight inside.
Decks & Layouts
Galley Aft or Galley Forward. Two ways to live aboard, both with three guest cabins, a dedicated office and the same spacious flybridge.
Design visualisation
Three cabins and an office: master, VIP and queen guest cabins, an office and tech room, and a stern laundry. Galley to port with a coffee bar opposite.
Final layout and finishes are confirmed with your build.
| Layout | Arrangement |
|---|---|
| Galley Aft | Three cabins + office · No extra cost |
| Galley Forward | Three cabins + office · No extra cost |
Deck Layout
Four guest cabins, a separate crew cabin, and generous living spaces across the main deck and flybridge.
View the PDF ↗343 KB · Opens in a new tab
 Timber
 Upholstery
 Flooring
 Stone
Interior Palette Designer
Bring timber, soft upholstery, flooring and stone together. Explore the textures in the X53 décor collection, explore the detailed 3D floorplans and save the combination you love.
Start with a mood or choose each finish yourself. Your saved palette travels with your interior enquiry.
Exterior, Decks & Interior
Explore the yacht under way, the open decks and the spaces inside.
X62 under way in Dubai
1 / 5The Detail
Galley Aft or Galley Forward, with twin D8-600 shaft drives. Both layouts share three guest cabins, a dedicated office and the same flybridge.
Your OnPoint / Powered by GlassBridge
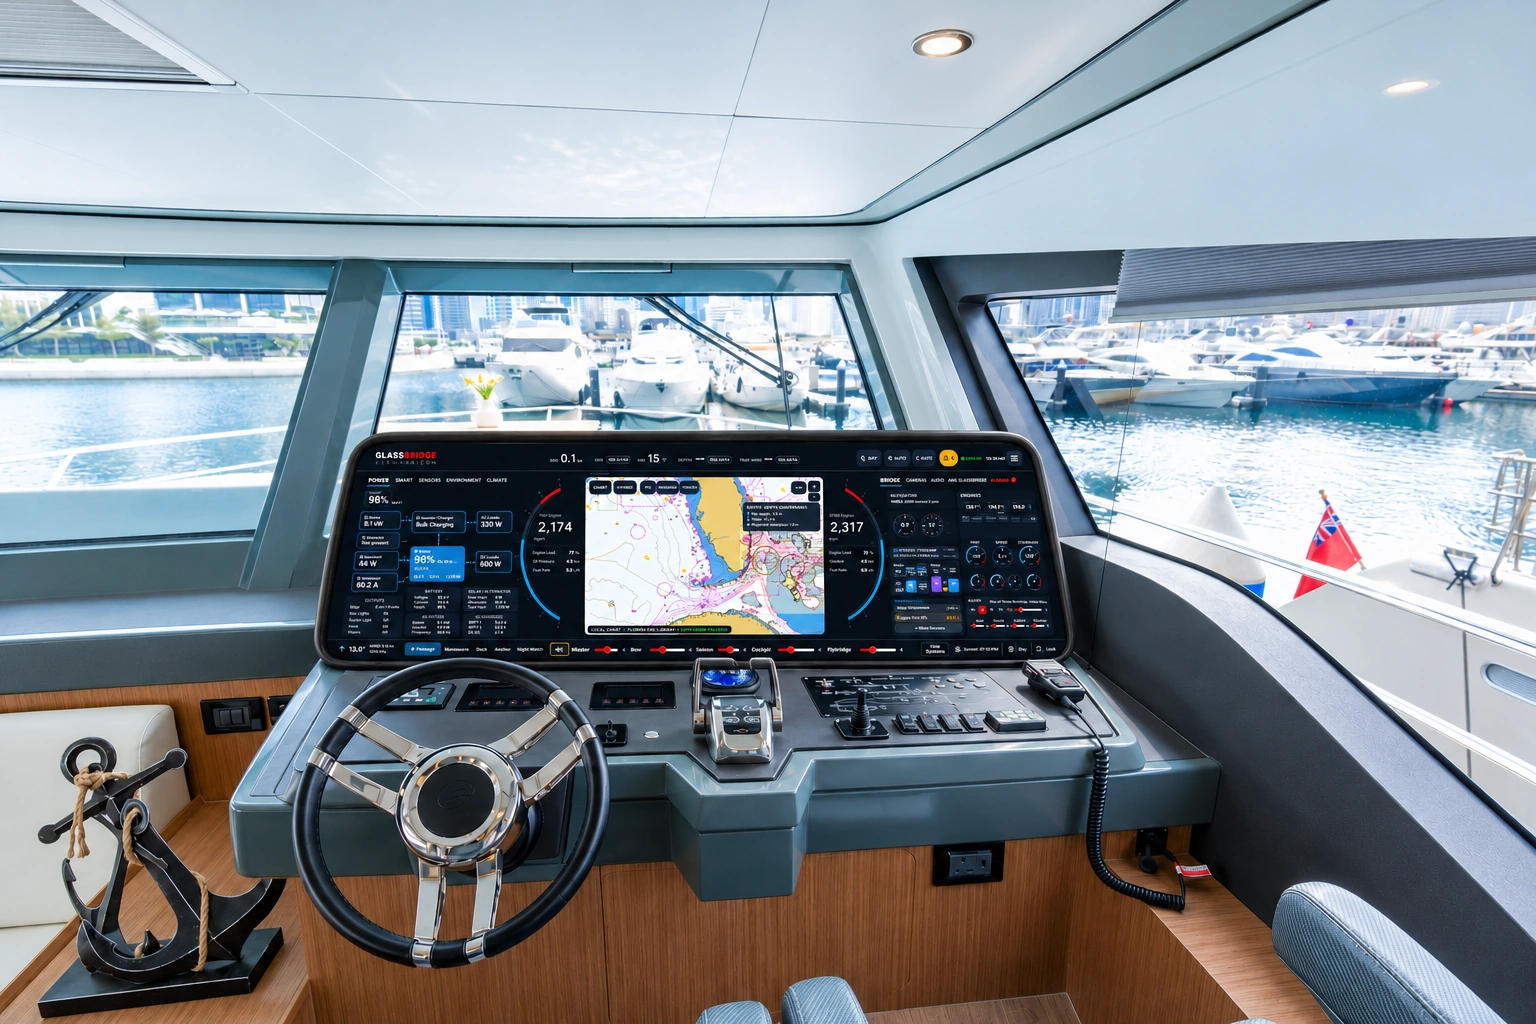
A panoramic view at the helm, your music through the yacht, a welcome on your guests’ screens. GlassBridge connects the everyday pleasures of ownership with the systems and people behind them.
With your permission, OnPoint Yachts and the shipyard can monitor shared yacht systems through GlassBridge Cloud when connected. You choose who has access.
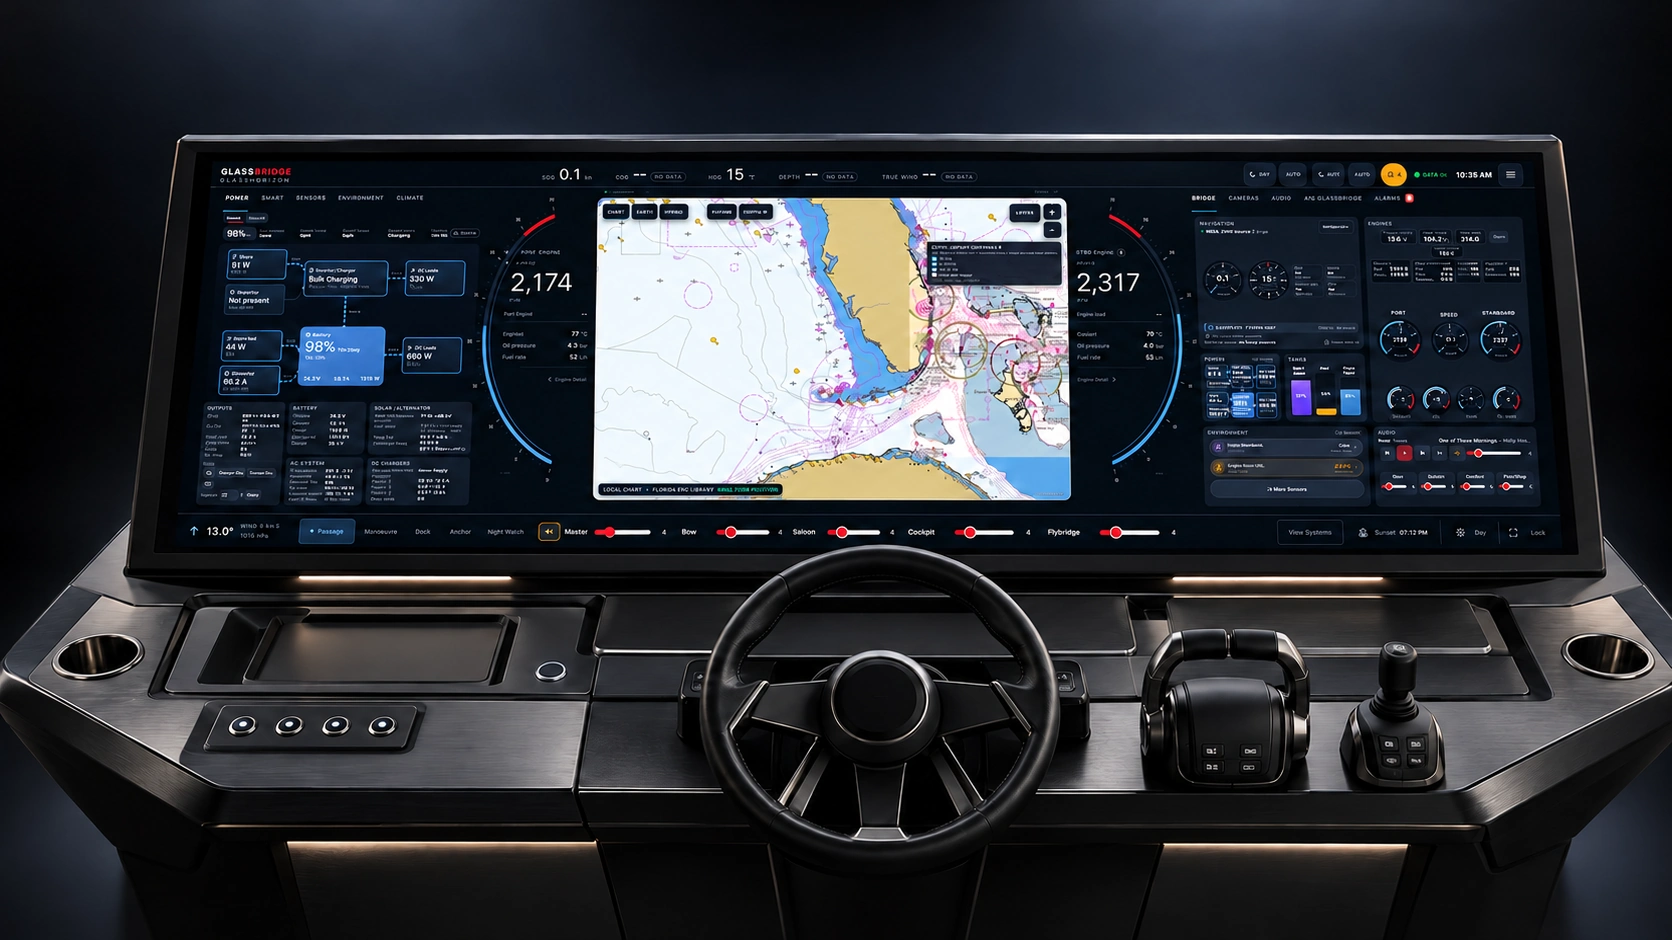
X62 / GlassHorizon
A panoramic glass dashboard, bringing navigation and yacht systems into one clear view.
Make It Yours
Choose a layout and factory options, save your build, and send it to OnPoint Yachts for a written proposal.
Brochure and Price
Take a closer look at the X62. Open the brochure now, then talk to us when you are ready to discuss a build.
Brochure edition: November 2026 · OnPoint Xover collection
Xover flybridge monohull · PDFOpen the X62 Brochure Deck plans, specifications and photographsOpens in a new tab. Read online or save a copy from your PDF viewer. No contact details needed.